955 Eudora Street Unit: 606E
SEE ALL PHOTOS
955 Eudora Street Unit: 606E
Sold

955 Eudora Street Unit: 606E

955 Eudora Street Unit: 606E, Denver, CO 80220

$320,000
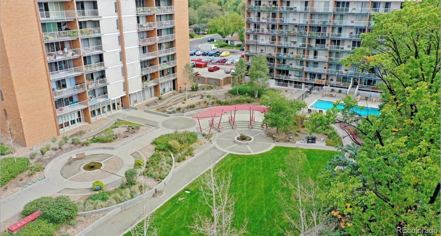
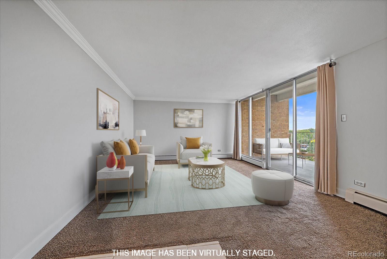
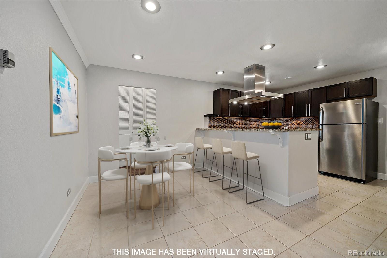
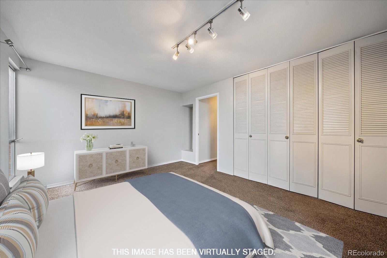
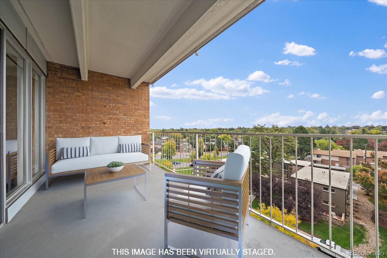
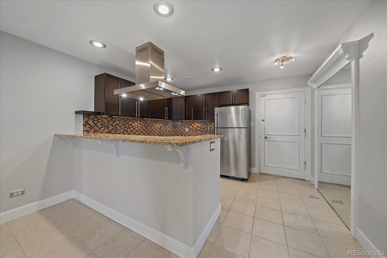
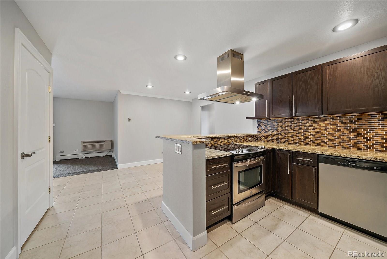
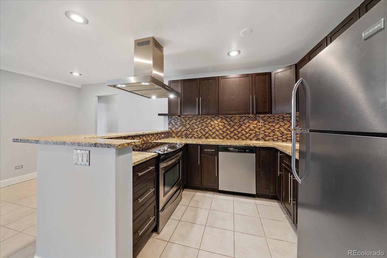
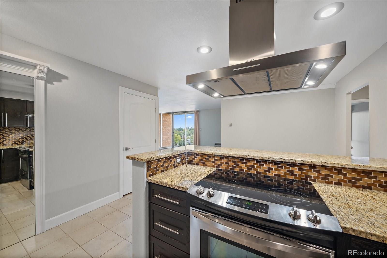
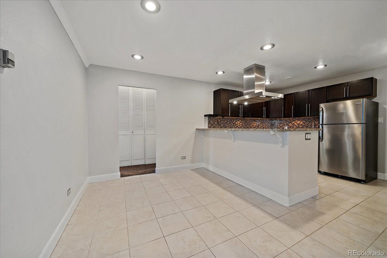
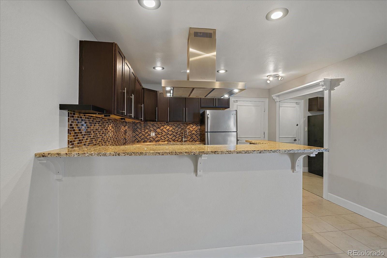
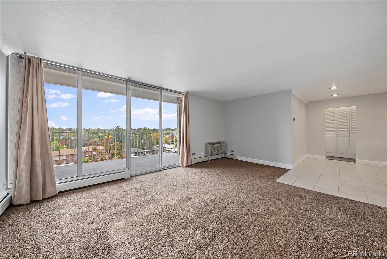
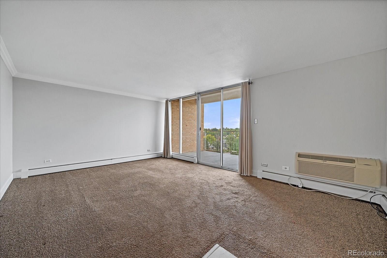
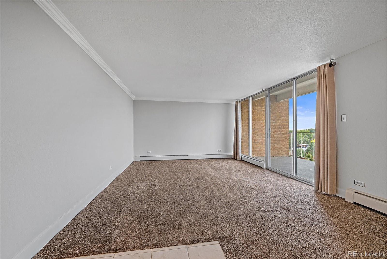
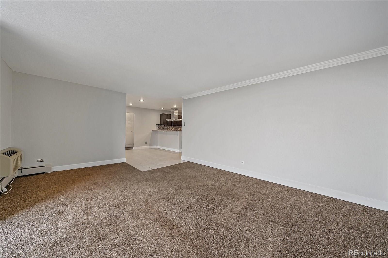
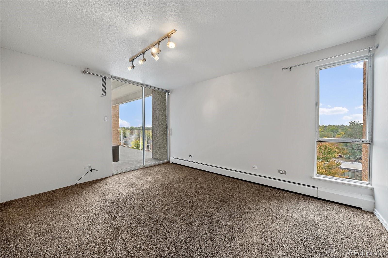
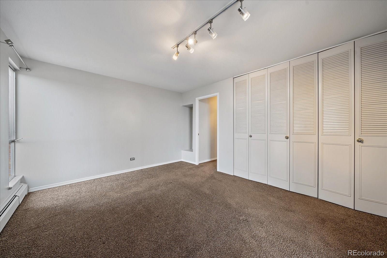
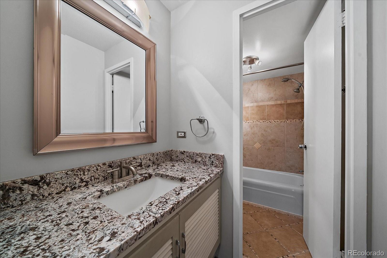
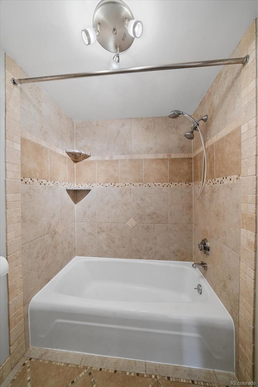
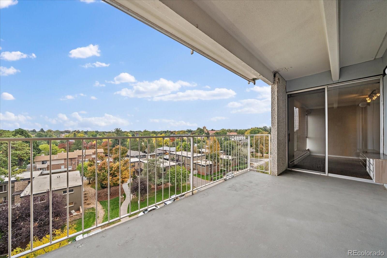
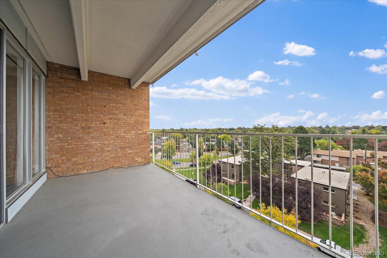
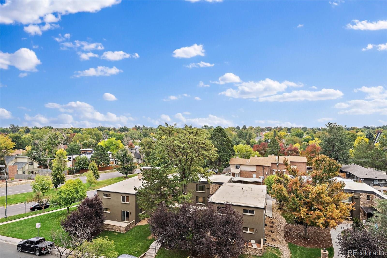
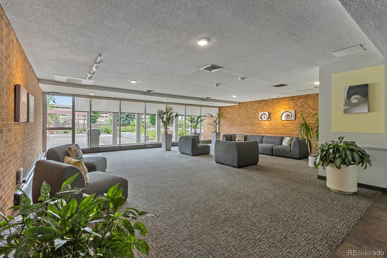
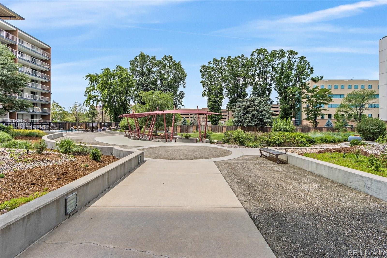
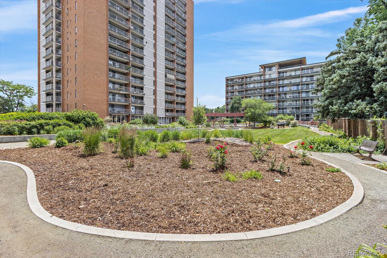
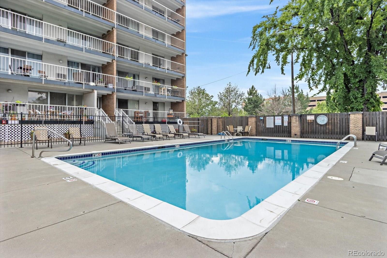
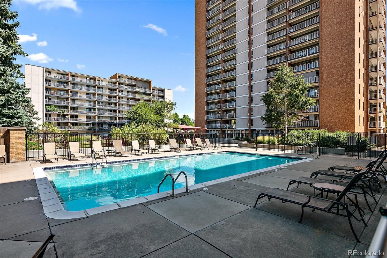
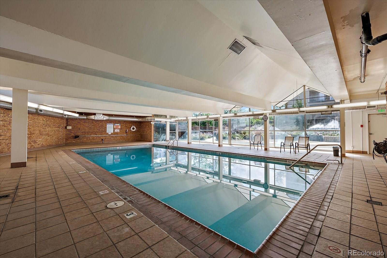
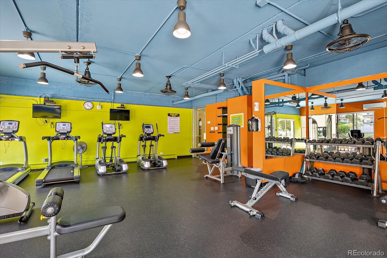
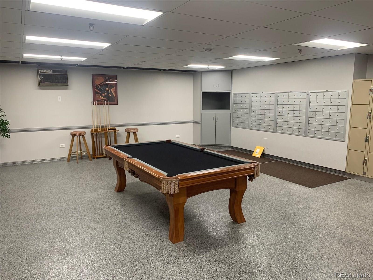
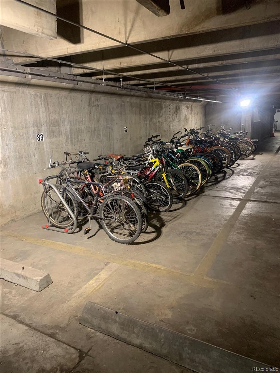
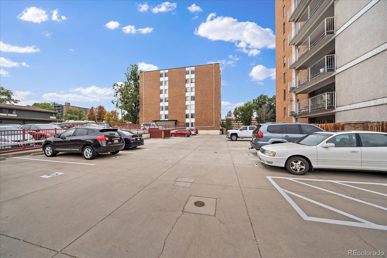
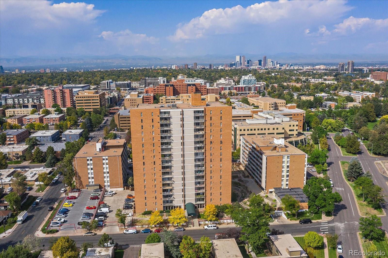
Indulge in relaxed, easy-care living in this spacious and light-filled unit set within a sought after building in an enviable location. Everything you could need is only moments from the front door including shopping, dining, parks and entertainment. Step inside where spacious open-plan living awaits, accentuated by a wall of floor-to-ceiling slider doors that open out to the covered balcony. Here, you can relax with your morning coffee while relishing the eastern views over Mayfair or host friends for sunset cocktails. For the home chef, an upgraded kitchen awaits. Well-equipped with stainless steel appliances, under cabinet lighting, plenty of storage and views over the dining area, catering for friends will be a joy in this functional yet beautiful space. There is a large bedroom complete with access out to the balcony, a large custom closet and easy access to the bath along the hallway with even more custom built storage space. The lucky new owners of this unit can also enjoy access to a host of on site amenities including an indoor and outdoor pool, a fitness center, community room and bike storage. Pretty green spaces surround the building including a communal garden with a path and seating and water feature so you can relax and soak up the sunshine. This property is located just moments from the services and restaurants of 9th and CO Blvd. Trader Joe's, Postino, the AMC Theatre and CVS Pharmacy are just some of the retail options within easy reach. The location also offers easy access to Cherry Creek and Downtown Denver. The unit was just painted, carpets cleaned, and a new Miele vent hood installed.

1
bed

1
bath

810 Sq.Ft. LIVING AREA

Stephen Berg

Stephen Berg

Features & Amenities

Interior

  • total bedrooms1
  • Total bathroom1
  • full bathroom1
  • Laundry room Common Area
  • Flooring Carpet, Tile
  • APPLIANCES Dishwasher, Disposal, Microwave, Range, Range Hood, Refrigerator
  • other interior Features Granite Counters, No Stairs, Open Floorplan, Smoke Free

Area & Lot

  • Status Sold
  • Living Area810 Sq.Ft.
  • MLS® ID9238345
  • TypeCondo
  • YEAR BUILT1966
  • Architecture StylesContemporary
  • Elementary SchoolPalmer
  • Middle SchoolHill
  • High SchoolEast
  • School DistrictDenver 1

Exterior

  • STORIES1
  • water SourcePublic
  • utilitiesCable Available, Electricity Available
  • PoolIndoor, Outdoor Pool
  • roofMembrane
  • lot featuresLandscaped, Near Public Transit
  • parkingConcrete, Storage
  • HEAT TYPEBaseboard, Hot Water
  • AIR CONDITIONINGAir Conditioning-Room
  • sewerCommunity Sewer
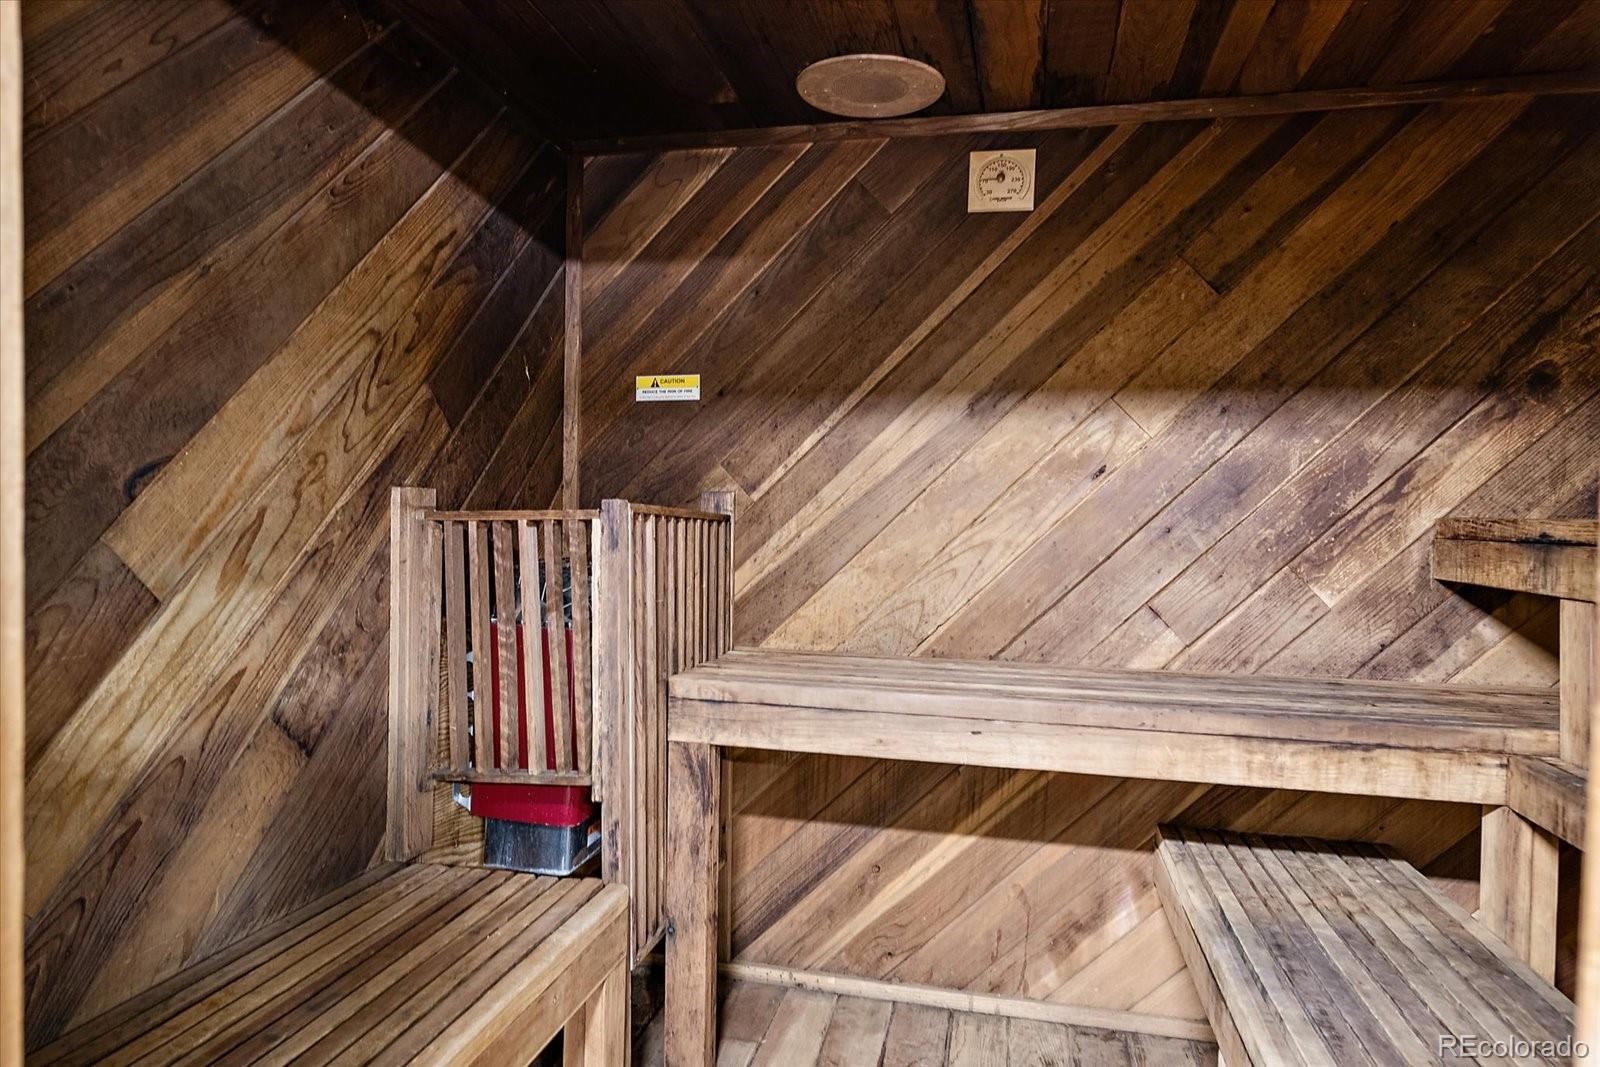
  • HOA AmenitiesBike Storage, Coin Laundry, Elevator(s), Fitness Center, On Site Management, Pool, Sauna, Spa/Hot Tub, Storage
  • security FeaturesCarbon Monoxide Detector(s), Security Entrance, Smoke Detector(s)
  • other exterior FeaturesBalcony

Financial

  • Sales Price$320,000
  • Real Estate Tax $1,296/yr
  • HOA $317/mo
  • Zoning G-MU-20

Work With Donna

Let 8z handle all of your home buying and selling needs. I provide clarity, control and confidence throughout the real estate process and with you every step of the way.

Follow Us