7260 Winona Ct
7260 Winona Ct
7260 Winona Ct
7260 Winona Ct
7260 Winona Ct
7260 Winona Ct
7260 Winona Ct
7260 Winona Ct
7260 Winona Ct
7260 Winona Ct
7260 Winona Ct
7260 Winona Ct
7260 Winona Ct
7260 Winona Ct
7260 Winona Ct
7260 Winona Ct
7260 Winona Ct
7260 Winona Ct
7260 Winona Ct
7260 Winona Ct
7260 Winona Ct
7260 Winona Ct
7260 Winona Ct
7260 Winona Ct
7260 Winona Ct
7260 Winona Ct
7260 Winona Ct
7260 Winona Ct
7260 Winona Ct
7260 Winona Ct
7260 Winona Ct
7260 Winona Ct
7260 Winona Ct
7260 Winona Ct
7260 Winona Ct
7260 Winona Ct
7260 Winona Ct
7260 Winona Ct
7260 Winona Ct
SEE ALL PHOTOS
7260 Winona Ct
7260 Winona Ct
7260 Winona Ct
7260 Winona Ct
7260 Winona Ct
7260 Winona Ct
7260 Winona Ct
7260 Winona Ct
7260 Winona Ct
7260 Winona Ct
7260 Winona Ct
7260 Winona Ct
7260 Winona Ct
7260 Winona Ct
7260 Winona Ct
7260 Winona Ct
7260 Winona Ct
7260 Winona Ct
7260 Winona Ct
7260 Winona Ct
7260 Winona Ct
7260 Winona Ct
7260 Winona Ct
7260 Winona Ct
7260 Winona Ct
7260 Winona Ct
7260 Winona Ct
7260 Winona Ct
7260 Winona Ct
7260 Winona Ct
7260 Winona Ct
7260 Winona Ct
7260 Winona Ct
7260 Winona Ct
7260 Winona Ct
7260 Winona Ct
7260 Winona Ct
7260 Winona Ct
7260 Winona Ct
Courtesy of , Jose Sosa Listing Contact: 720-590-0042 
Sold

7260 Winona Ct

7260 Winona Ct, Westminster, CO 80030

$465,000
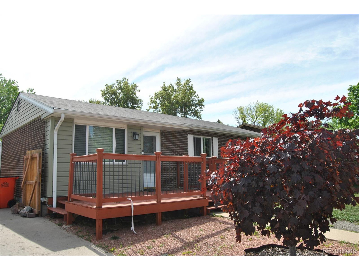
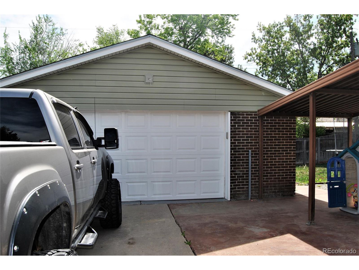
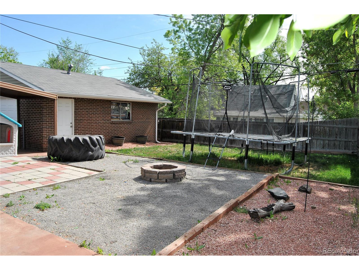
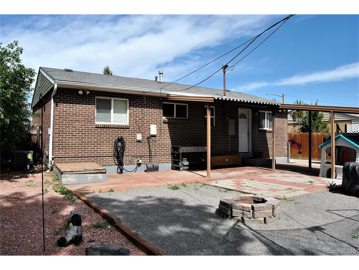
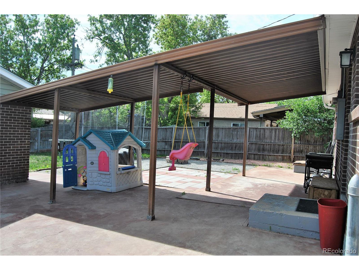
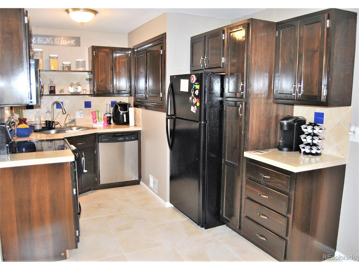
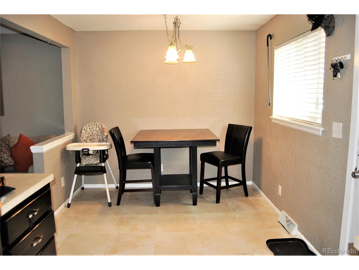
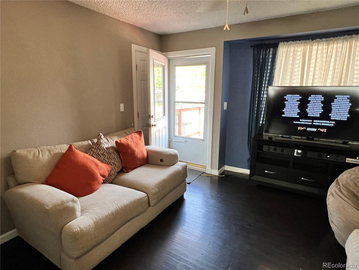
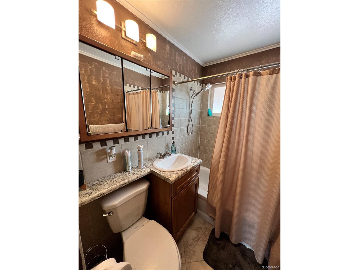
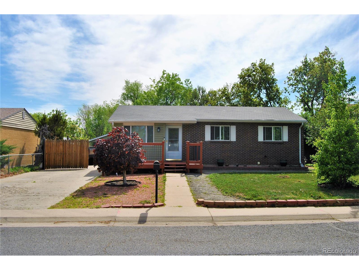
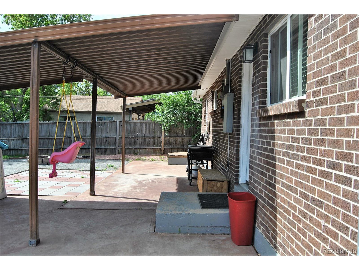
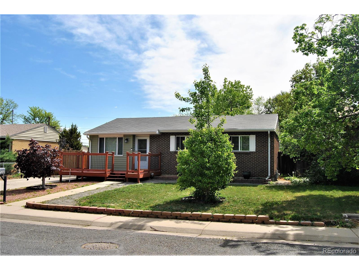
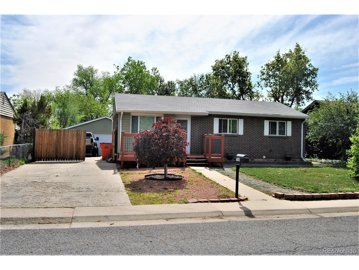
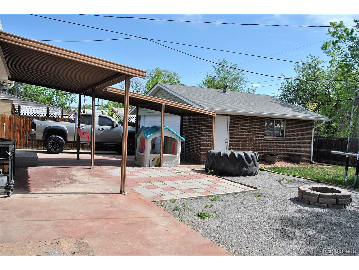
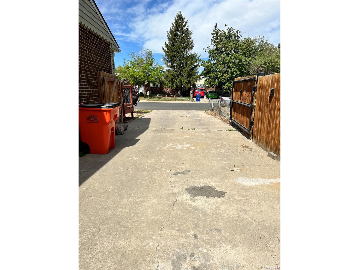
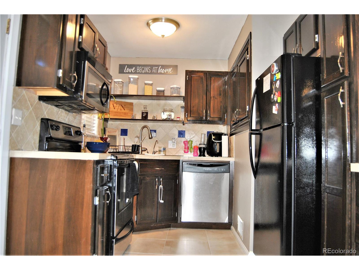
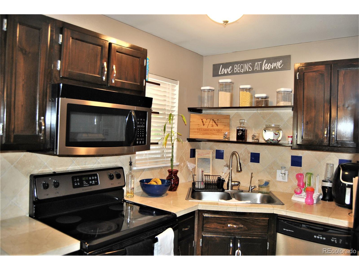
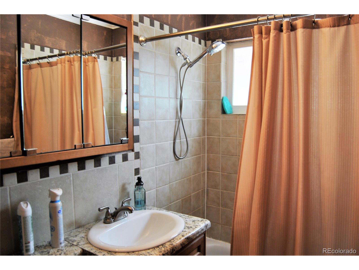
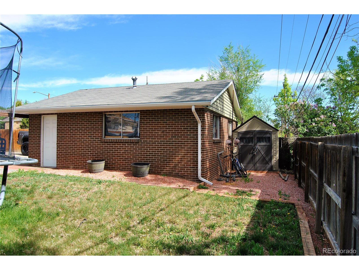
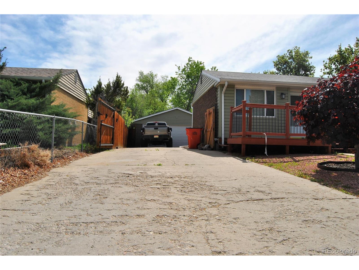
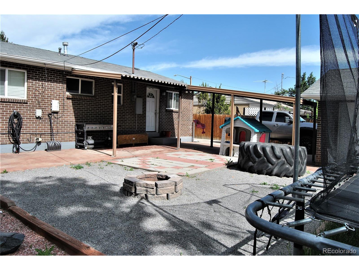
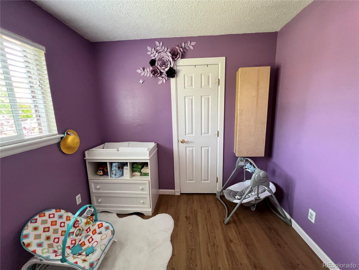
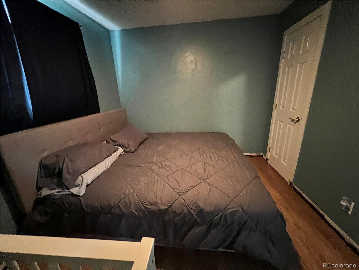
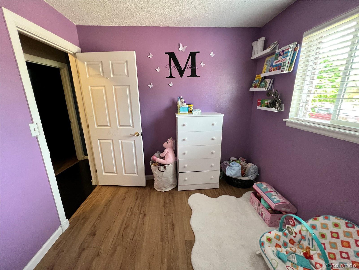
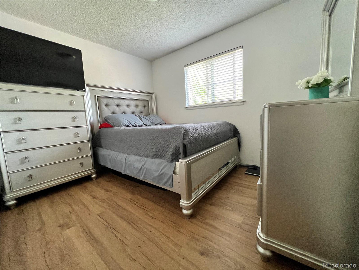
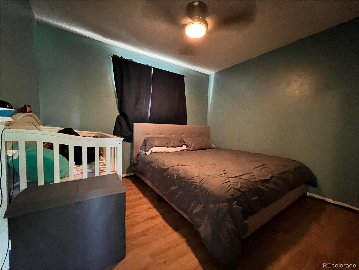
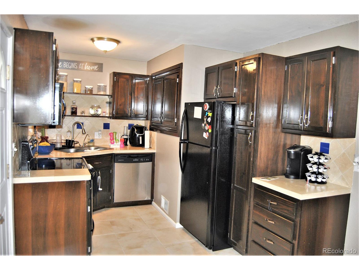
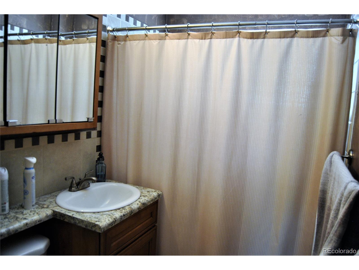
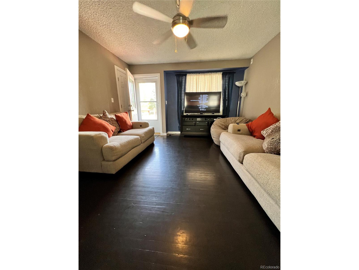
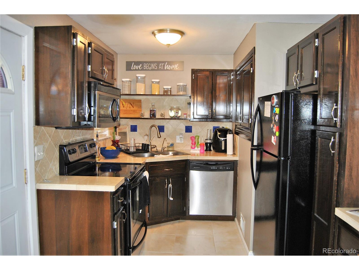
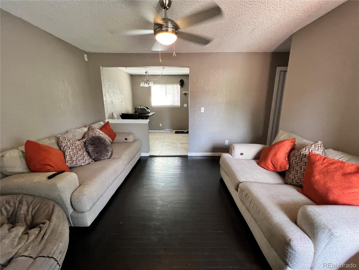
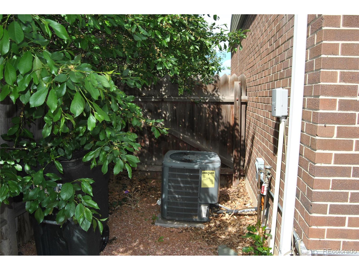
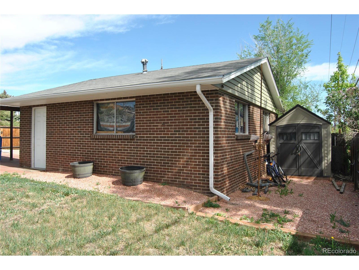
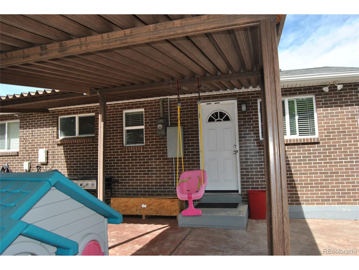
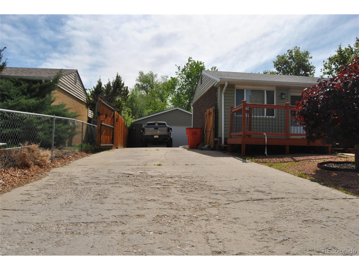
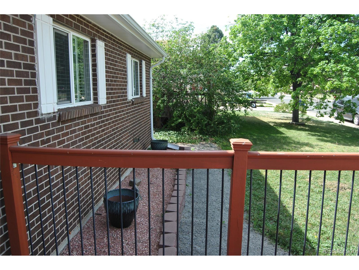
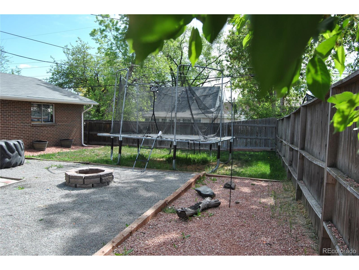
Welcome home to this Beautiful 3-bedroom home in the Rosewood neighborhood of Westminster. This gorgeous home offers 3 bedrooms, 1 bath, Central A/C, tankless water heater, marble tile countertops, stainless steel appliances, hardwood floors tile and ceramic through the kitchen area. Backyard with cover patio with lots of space for entertainment. Amazing 2-car detached garage with workshops & 220v with new re-wired lighting. Long driveway offers plenty of space for RV Parking and additional vehicles. Easy access to Hwy 36, I-70. Close to schools, grocery stores, gas stations, restaurants, Light Rail and more. Must see before its gone.

3
beds

1
bath

861 Sq.Ft. LIVING AREA

6,600 Sq.Ft. lot

Features & Amenities

Interior

  • total bedrooms3
  • Total bathroom1
  • full bathroom1
  • Laundry room Main Level
  • Fireplace None
  • APPLIANCES Dishwasher, Refrigerator, Microwave, Disposal
  • other interior Features Eat-in Kitchen

Area & Lot

  • Status Sold
  • Living Area861 Sq.Ft.
  • Lot Area6,600 Sq.Ft.
  • MLS® ID4345527
  • TypeResidential
  • YEAR BUILT1962
  • Architecture StylesRanch
  • Elementary SchoolHarris Park
  • Middle SchoolShaw Heights
  • High SchoolWestminster
  • School DistrictWestminster Public Schools

Exterior

  • STORIES1
  • Garage Space2.0
  • water SourceCity Water
  • utilitiesNatural Gas Available, Electricity Available, Cable Available
  • roofComposition
  • lot featuresGutters
  • HEAT TYPEForced Air
  • AIR CONDITIONINGCentral Air, Ceiling Fan(s)
  • sewerCity Sewer, Public Sewer
  • Disability FeaturesNo Stairs

Financial

  • Sales Price$465,000
  • Real Estate Tax $2,449/yr

Work With Donna

Let 8z handle all of your home buying and selling needs. I provide clarity, control and confidence throughout the real estate process and with you every step of the way.

Follow Us