4531 King St
4531 King St
4531 King St
4531 King St
4531 King St
4531 King St
4531 King St
4531 King St
4531 King St
4531 King St
4531 King St
4531 King St
4531 King St
4531 King St
4531 King St
4531 King St
4531 King St
4531 King St
4531 King St
4531 King St
4531 King St
4531 King St
4531 King St
4531 King St
4531 King St
4531 King St
4531 King St
4531 King St
4531 King St
4531 King St
4531 King St
4531 King St
4531 King St
4531 King St
4531 King St
4531 King St
4531 King St
4531 King St
4531 King St
4531 King St
4531 King St
4531 King St
4531 King St
4531 King St
4531 King St
4531 King St
SEE ALL PHOTOS
4531 King St
4531 King St
4531 King St
4531 King St
4531 King St
4531 King St
4531 King St
4531 King St
4531 King St
4531 King St
4531 King St
4531 King St
4531 King St
4531 King St
4531 King St
4531 King St
4531 King St
4531 King St
4531 King St
4531 King St
4531 King St
4531 King St
4531 King St
4531 King St
4531 King St
4531 King St
4531 King St
4531 King St
4531 King St
4531 King St
4531 King St
4531 King St
4531 King St
4531 King St
4531 King St
4531 King St
4531 King St
4531 King St
4531 King St
4531 King St
4531 King St
4531 King St
4531 King St
4531 King St
4531 King St
4531 King St
Courtesy of RE/MAX Elevate, Peggy Wood Listing Contact: [email protected] 
For Sale

4531 King St

4531 King St, Denver, CO 80211

$1,275,000
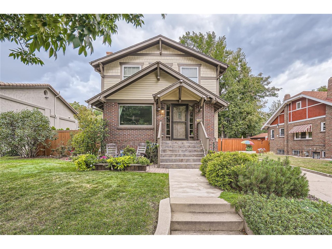
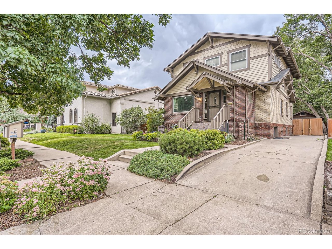
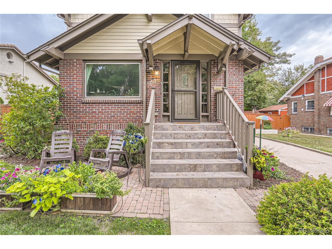
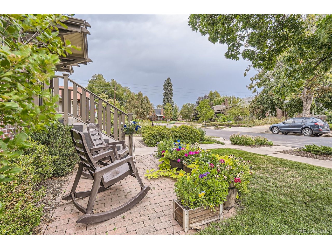
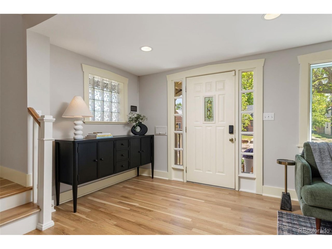
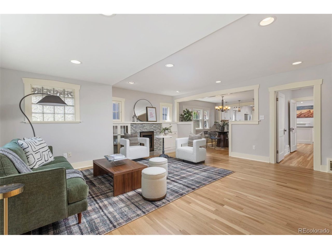
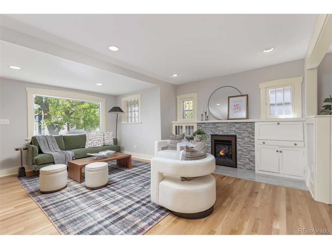
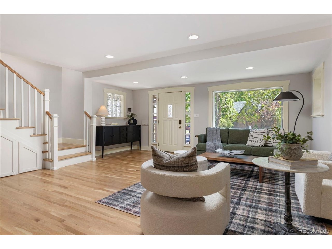
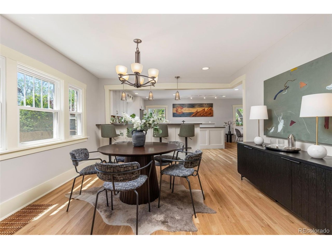
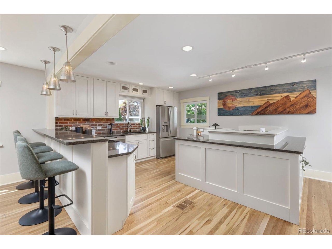
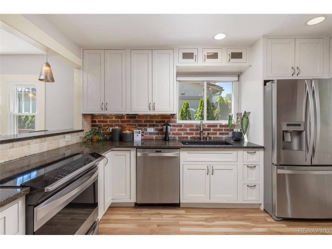
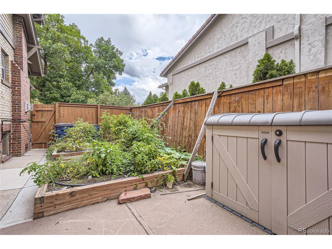
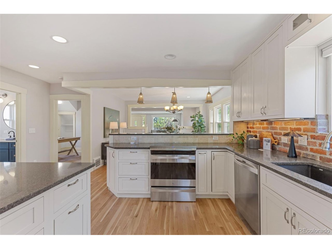
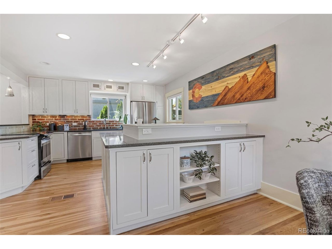
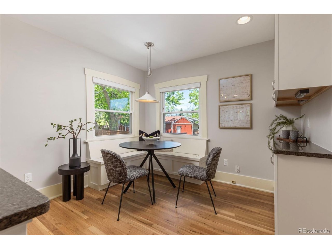
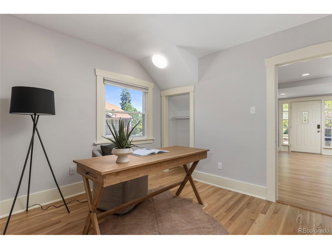
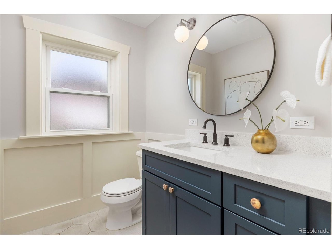
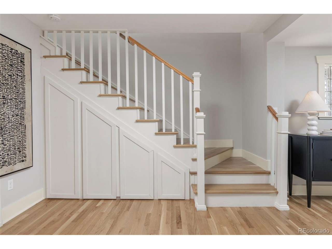
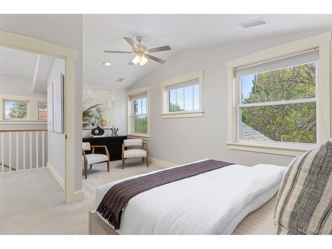
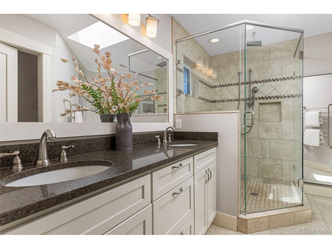
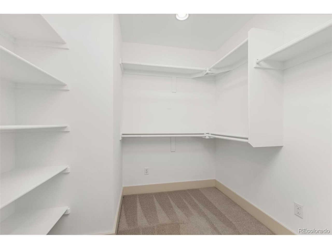
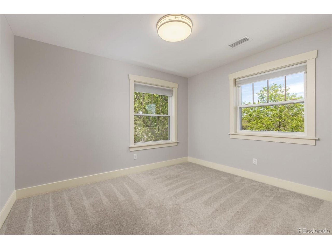
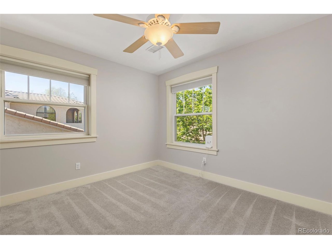
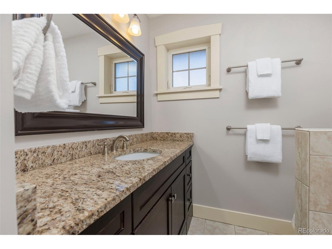
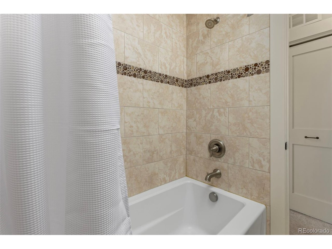
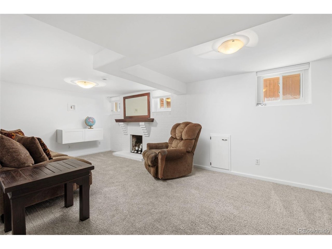
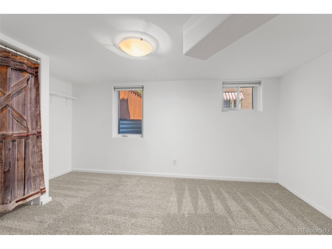
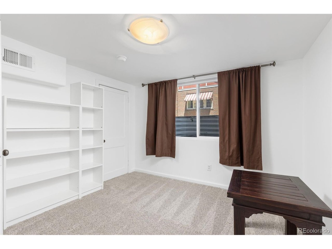
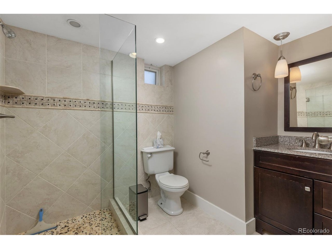
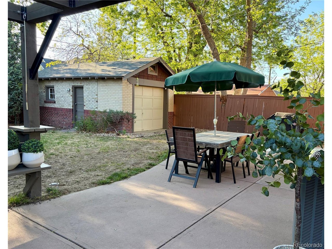
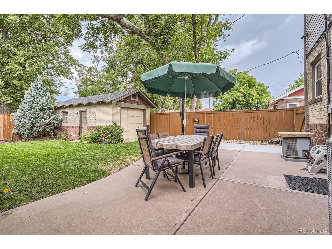
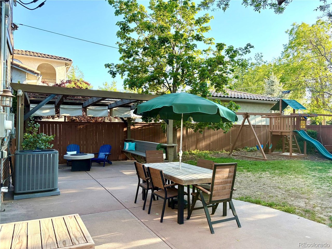
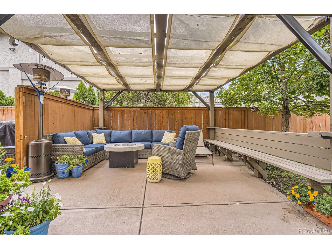
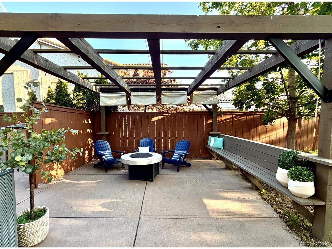
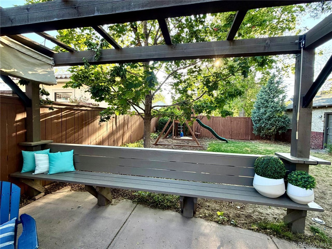
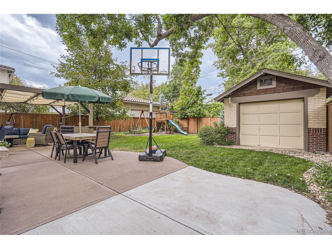
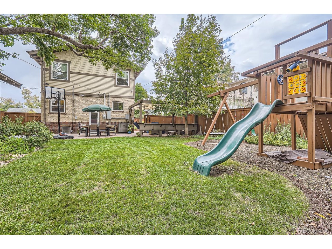
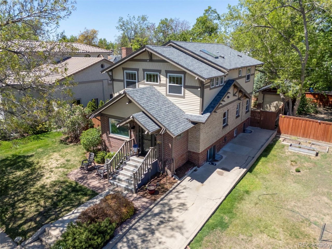
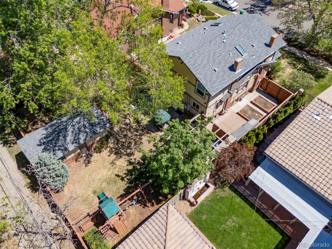
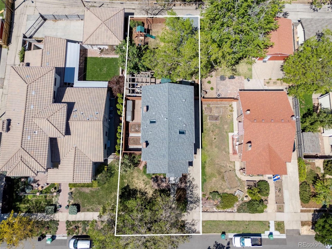
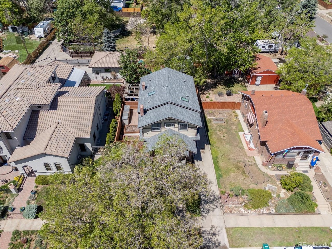
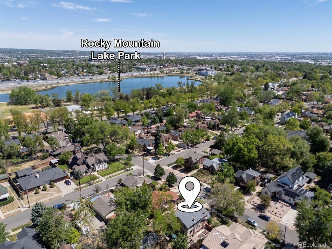
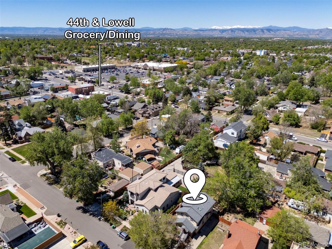
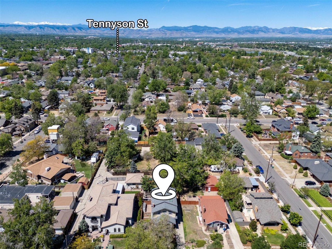
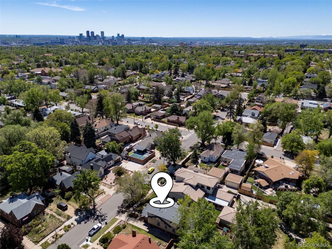
*SOME EXTERIOR PHOTOS WERE SHOT PRE DROUGHT TO SHOW POTENTIAL* Hot Berkeley popped-top bungalow blends classic charm with modern livability in all the right ways. Step inside to an open-concept layout highlighted by beautifully refinished hardwood floors throughout the main level, fresh paint, & natural light. The thoughtfully updated kitchen offers both style & function with shaker cabinets, plenty of counter space & stainless-steel appliances, all adjacent to a cozy breakfast nook that's perfect for morning coffee or casual meals. The kitchen seamlessly connects to a dedicated dining room - ideal for hosting or everyday living. The living room exudes 1920 charm with a flair for today & is anchored by a hearth & newer gas fireplace (2022) with tile surround. Under the staircase is a finished "book nook". There is also a main level flex room for whatever floats your boat; be it home office, playroom, craft space, bedroom, etc. Main floor powder room nearby. Upstairs, a substantial addition completed in 2013 creates a true retreat. The spacious primary suite includes a private ensuite bath & walk-in closet, complemented by two additional generously sized bedrooms down the hall. The finished basement expands your living options with a comfortable family room anchored by a fireplace, plus an additional bedroom and bath-great for hosting or multi-generational living. The private backyard, fully fenced in with 6' fence, is designed for gathering & unwinding, featuring a custom-built pergola and an inviting space ready for summer evenings, weekend get-togethers, or quiet relaxation. The driveway fits 2 cars/off-street parking. A registered Little Free Library in front. Fantastic neighborhood. Head over to Rocky Mtn Lake Park a block away. Grab a meal nearby at Billy's Inn or go hang out on popular Tennyson St. A mere 10 minutes to downtown Denver. Or get out of town easily with nearby highway access. Best of all worlds.

5
beds

4
baths

3,097 Sq.Ft. LIVING AREA

6,098.4 Sq.Ft. lot

Peggy Wood

Peggy Wood

Features & Amenities

Interior

  • total bedrooms5
  • Total bathrooms4
  • full bathrooms2
  • three quarter bathroom1
  • half bathroom1
  • Fireplace Living Room, Basement, One
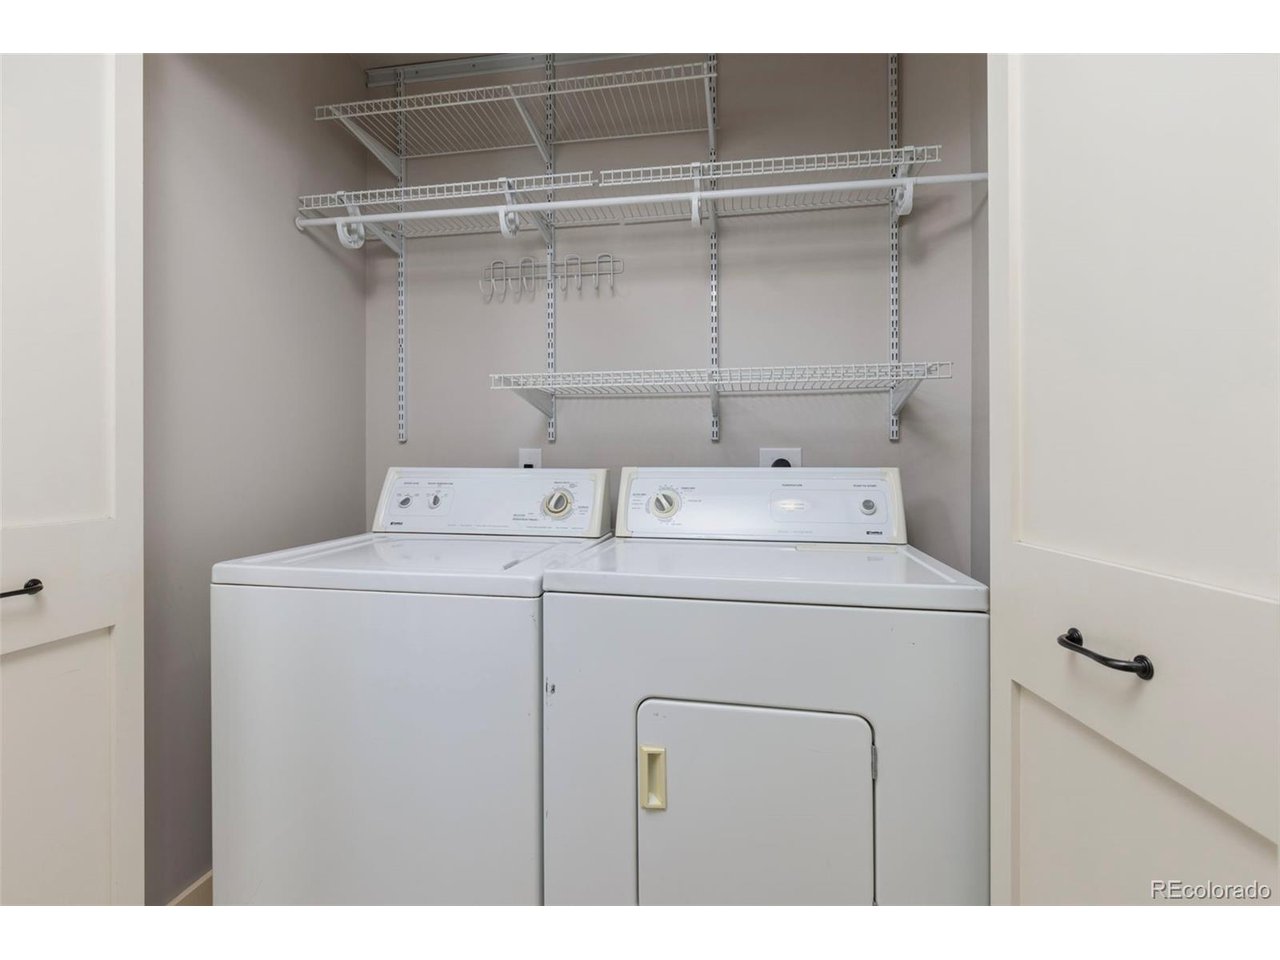
  • APPLIANCES Dishwasher, Refrigerator, Washer, Dryer, Fire Alarm
  • other interior Features Open Floorplan, Walk-In Closet(s)

Area & Lot

  • Status For Sale
  • Living Area3,097 Sq.Ft.
  • Lot Area6,098.4 Sq.Ft.
  • MLS® ID7450030
  • TypeResidential
  • YEAR BUILT1926
  • NeighborhoodDenver
  • Architecture StylesCottage, In-Law Area, Contemporary
  • Elementary SchoolCentennial
  • Middle SchoolSkinner
  • High SchoolNorth
  • School DistrictDenver District 1

Exterior

  • STORIES2
  • Garage Space1.0
  • roofComposition
  • lot featuresLevel, Outbuildings, House Faces East
  • parkingDetached
  • HEAT TYPEForced Air
  • AIR CONDITIONINGCentral Air, Ceiling Fan(s)
  • sewerPublic Sewer
  • Disability FeaturesLevel Lot

Financial

  • Sales Price$1,275,000
  • Real Estate Tax $5,594/yr
  • Zoning U-SU-C
View Virtual Tour
image

Schedule a Showing

We would love to show you our beautiful property. Please select your preferred date and time below. An agent will be in touch shortly to confirm your appointment.

Schedule a Showing

We would love to show you our beautiful property. Please select your preferred date and time below. An agent will be in touch shortly to confirm your appointment.
Thank you for your interest in 4531 King St, Denver, CO 80211. We are reviewing your request and will be in touch shortly!

Mortgage Calculator

Estimate your monthly mortgage payment, including the principal and interest, property taxes, and HOA. Adjust the values to generate a more accurate rate.
All estimates are provided for informational purposes only. Actual amounts may vary.
$0,000 Your Payment 20 15 65
$0,000 Your Payment

Denver

This mile-high city is located to the east of the Colorado foothills.

Explore

Work With Donna

Let 8z handle all of your home buying and selling needs. I provide clarity, control and confidence throughout the real estate process and with you every step of the way.

Follow Us